
NYC

Design
Remodel
Queens

New York City and Queens

Kitchen & bath
remodeling in
New York City
and Queens.

Interior design, custom cabinetry, and remodeling organized around the room.

Choose the room
Bright kitchen with dark island cabinetry and stone countertop
Official kitchen photography

Room plan

One room, one clear starting set.

Choose kitchen or bathroom. The useful first details and official image framing change with it.
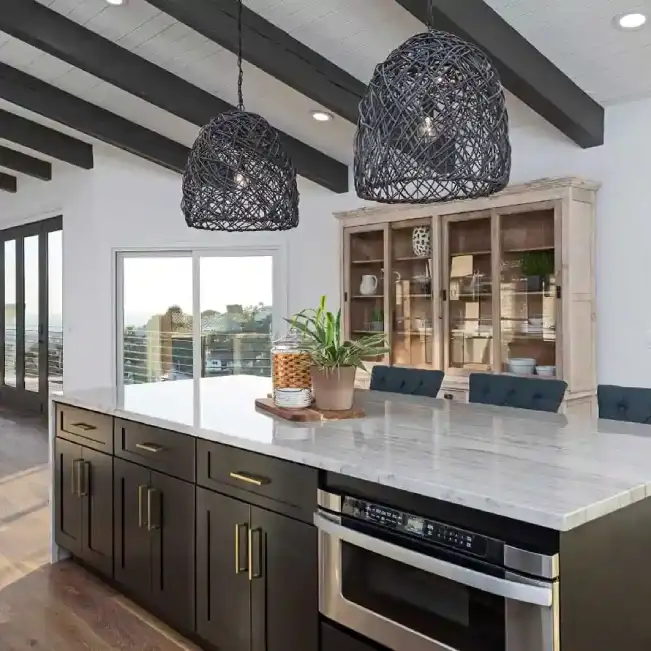
Bright kitchen with island cabinetry and stone surface

Kitchen / 01

Map appliances, storage, and movement.

Bring room dimensions, appliance sizes, photos, and the cabinets or surfaces you want to keep or change.

  • Room dimensions
  • Appliance sizes
  • Keep or change list
Start this room plan

Project scope

Design decisions stay connected to the build.

01

Kitchen remodeling

Room planning, cabinetry, surfaces, and renovation scope.

02

Bathroom remodeling

Layout, fixtures, surfaces, storage, and renovation scope.

03

Interior design and cabinetry

Connect the room's visual direction with custom cabinetry and the remodeling plan.

Distinctive interiors

Use, proportion, and finish in one room.

The Queens-based studio connects design direction with kitchen and bathroom remodeling.

Kitchen island with dark cabinetry and bright stone countertop
Official kitchen detail
Designer reviewing plans in an interior studio
Official design image

Queens showroom

Start the room plan.

Share the room, rough dimensions, photos, and the layout or finish decisions you want to solve.

Call718-565-8395Alt.718-417-3333Emailordersnyckandb@gmail.com
89-10 Metropolitan Ave
Queens, NY 11374

Official navigation is also available in Polish and Spanish.